Project Overview
Building Spaces
Creating Lifestyles
Welcome to Shree Balaji Heights, an exclusive residential project by Parth Construction, designed to redefine modern living with elegance, comfort, and superior quality. Crafted with precision and attention to detail, this landmark project offers you the perfect balance of lifestyle, luxury, and convenience.
Ongoing
Status
1305 Sq.Ft
Total Area
6 Floors
Floors
2 BHK
Flat

Project Highlights
-
Elegant Elevation with beautifully decorated lobbies at every level
-
Well-decorated Entrance Lobby creating a grand first impression
-
Ample Car Parking with landscaped plantations
-
Branded Lift (Johnson or Equivalent) with ARD backup for seamless mobility
-
AC Points in All Rooms ensuring comfort in every corner
-
POP in Halls with Concealed Wiring for lights and modular switches
-
Amenities That Enrich Your Lifestyle
-
Roof Top Yoga Area for a peaceful start to your day
-
Solar Backup for Common Areas ensuring uninterrupted services
-
CCTV Surveillance for safety and security
-
Semi Modular Kitchen with granite platform and SS sink
-
Happening & Livable Neighborhood designed for community living
-
Timely Project Delivery with a focus on customer satisfaction
Premium Specifications
-
Structure: Earthquake-resistant RCC framed structure
-
Walls: Internal – 115mm thick brick wall | External – 150mm thick brick wall
-
Doors & Windows: Decorative veneer laminated main door, laminated flush toilet doors, powder-coated aluminum domal windows with M.S. safety grill
-
Flooring: Vitrified tiles (2’x4’) in all rooms, premium anti-skid ceramic tiles in bathrooms, and designer dado up to full height
-
Plumbing: Kerovit fittings & fixtures with hot and cold water connections
-
Electrical: Concealed branded wiring, modular switches, cable TV connection in hall, AC points in all bedrooms
-
Painting: External weather-protective paint, internal primer with plastic paint and full putty finish
-
Parking: Spacious car & two-wheeler parking
-
Lift: 8-passenger lift with advanced safety features
-
At Shree Balaji Heights, every detail is thoughtfully designed to offer you a premium lifestyle with lasting value. Whether it’s the modern interiors, the superior construction quality, or the range of amenities, this is more than a home—it’s a lifestyle upgrade.

Lifestyle - Focused Amenities
Reliable and fast vertical mobility with ARD backup.
Branded Lift
Semi - Modular Kitchen
Thoughtfully Designed for Seamless Cooking Experiences
Dedicated secure space to keep your vehicle protected.
Covered Parking
Livable Neighborhood
Creating a connected community for a better quality of life.
Round-the-clock surveillance for ultimate peace of mind.
CCTV Security
Power Backup
Roof Top Yoga Area
Dedicated rooftop zone for wellness activities.
Uninterrupted power supply for all common area essentials.
Solar Backup
Superior Construction Quality
Quality craftsmanship designed for long-term living.
Contemporary Architecture
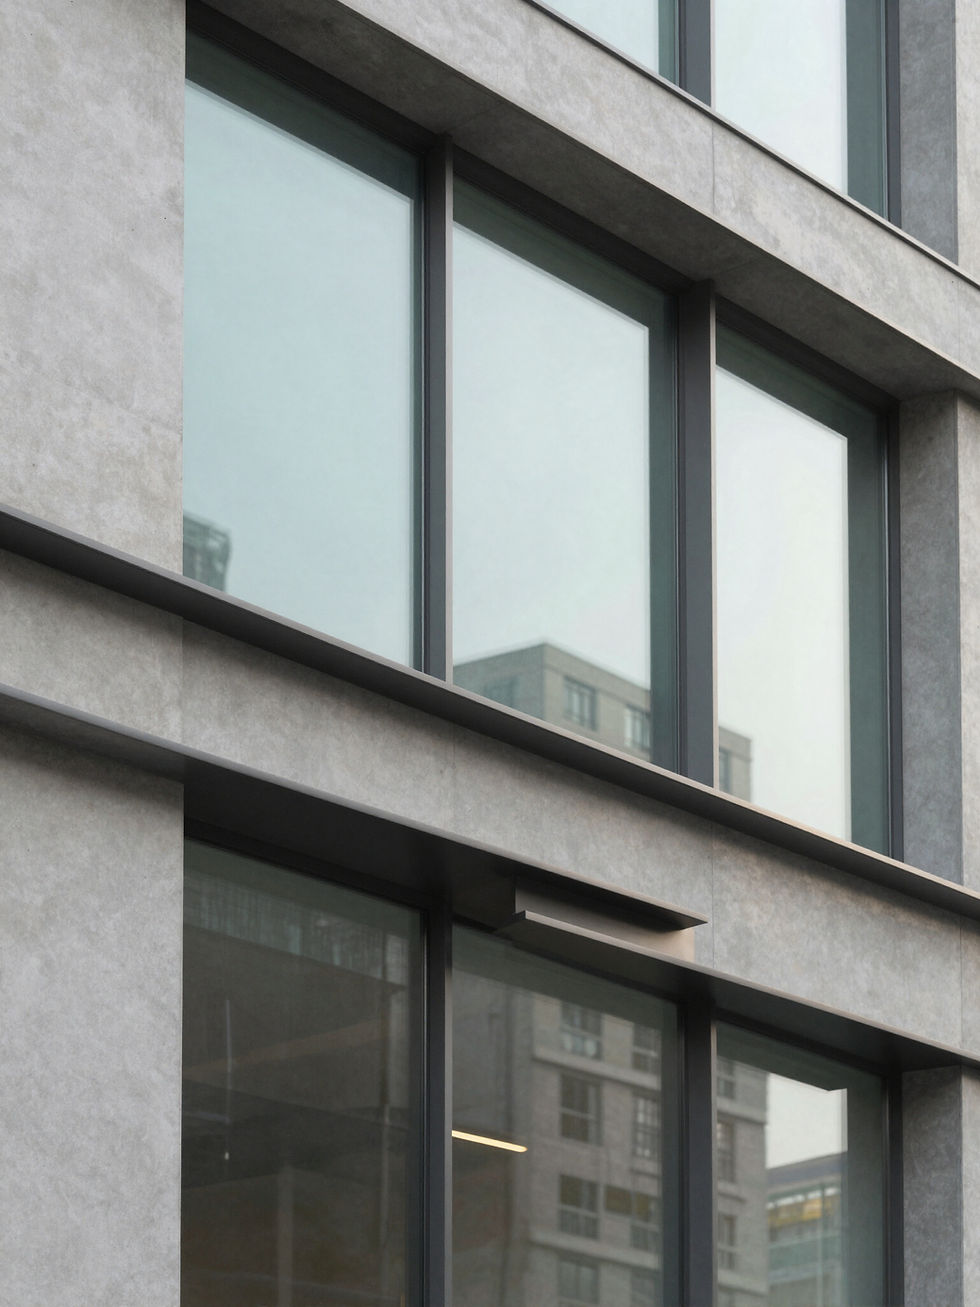
A harmonious blend of modern aesthetics and lifestyle-focused functionality, Shree Balaji Heights stands as a beacon of architectural elegance in Nagpur.



Elevation
Sleek, modern lines define the imposing silhouette of the tower.
Façade
Premium textures and expansive glass surfaces for a refined look.
Balconies
Deep-set balconies designed to bring the outdoors inside.
Common Areas
Meticulously crafted shared spaces for social interaction.
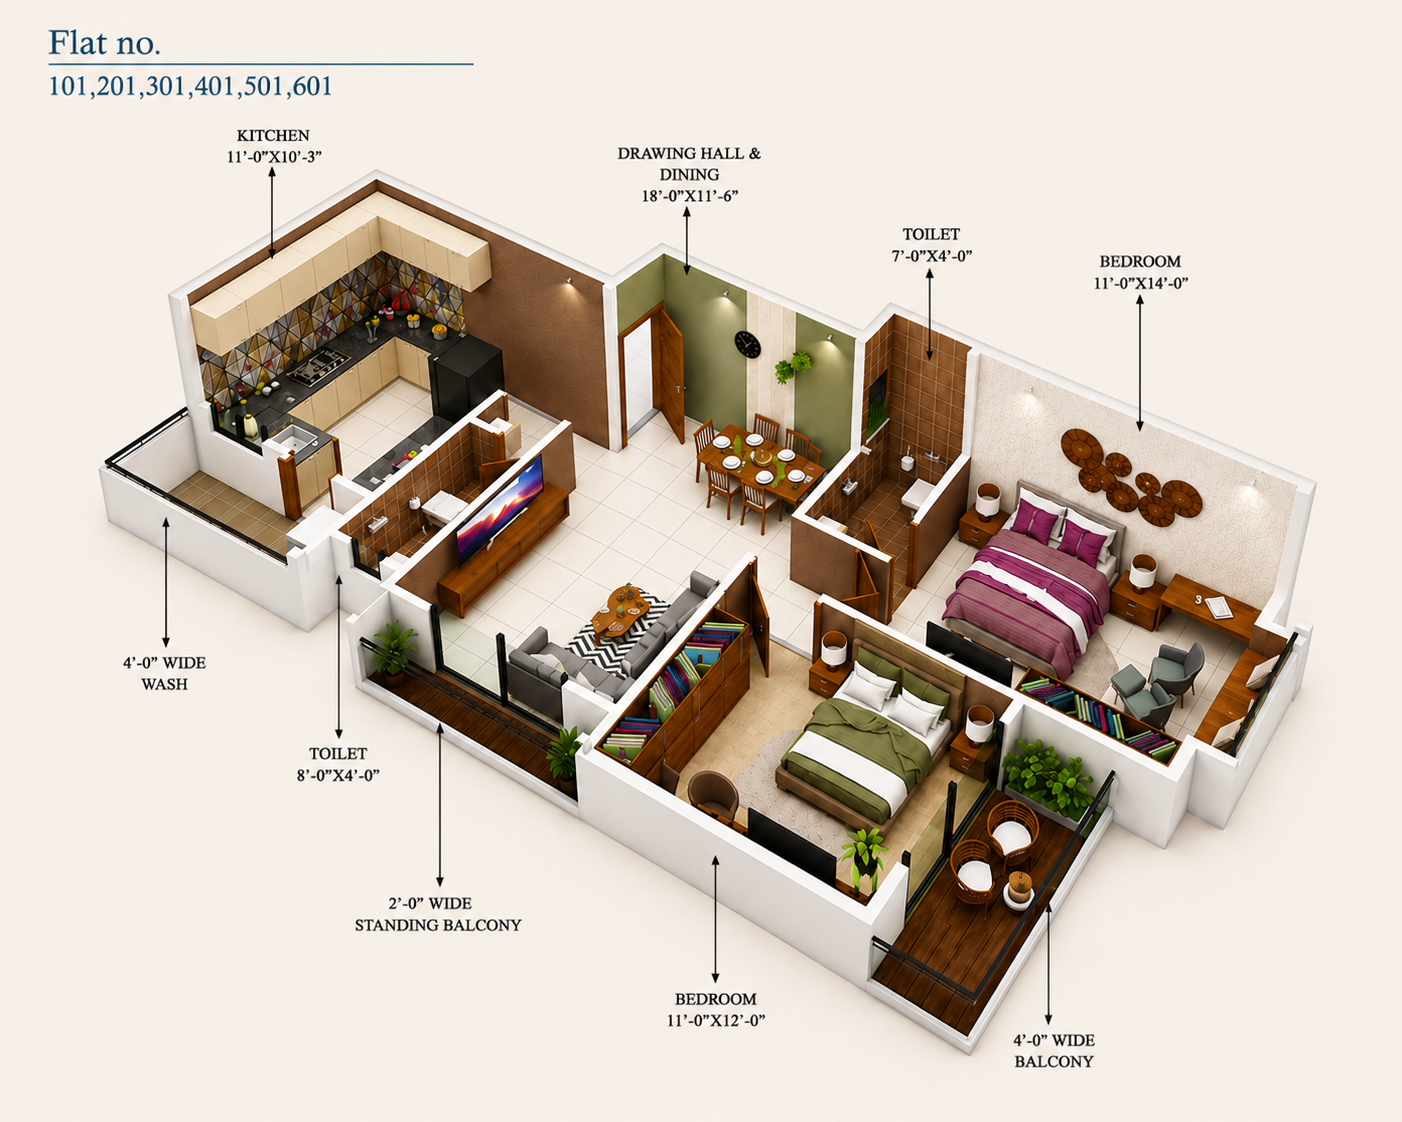
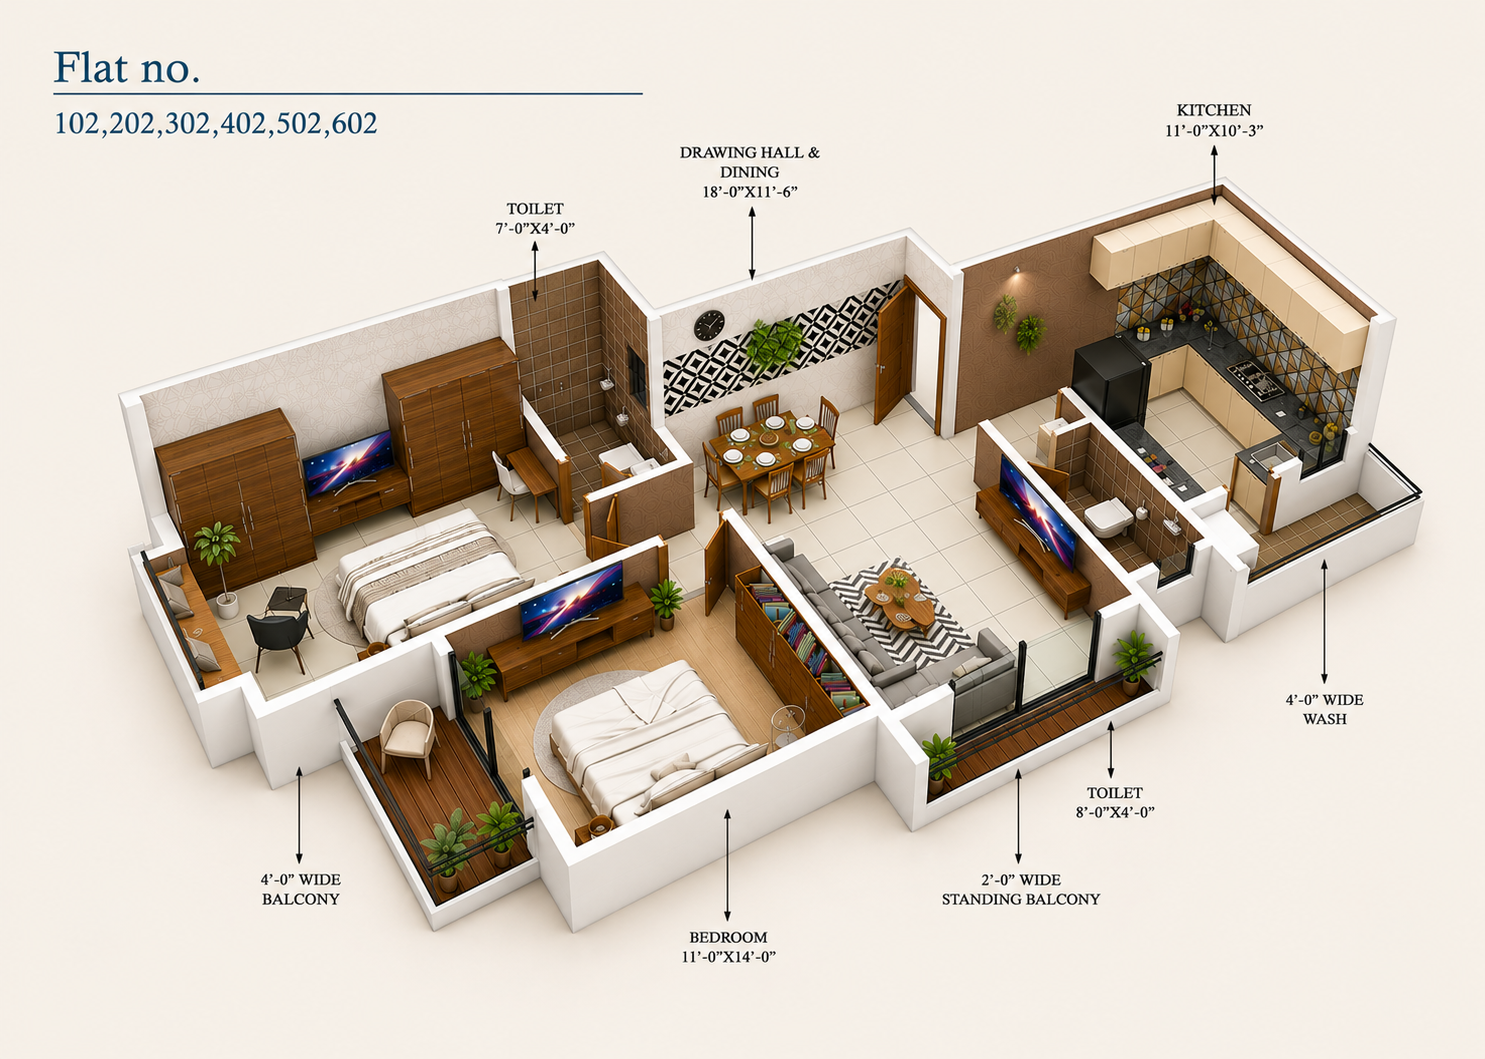
Isometric View Plans
Visualize your future home with our detailed isometric floor plans, showcasing the modern layout and spatial harmony of Shree Balaji Heights.